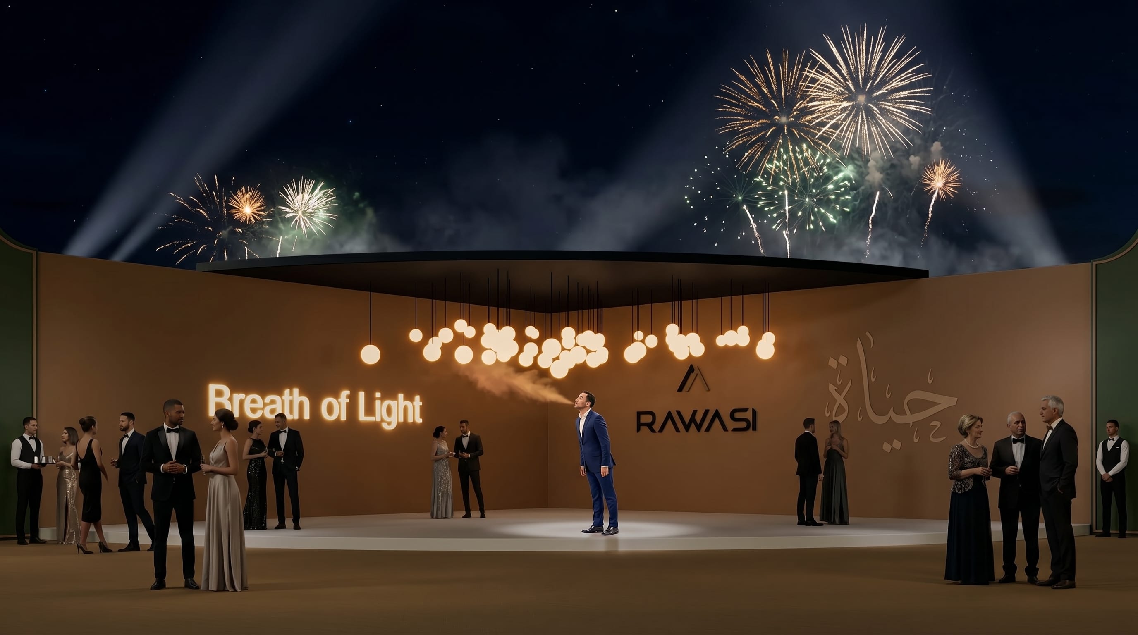
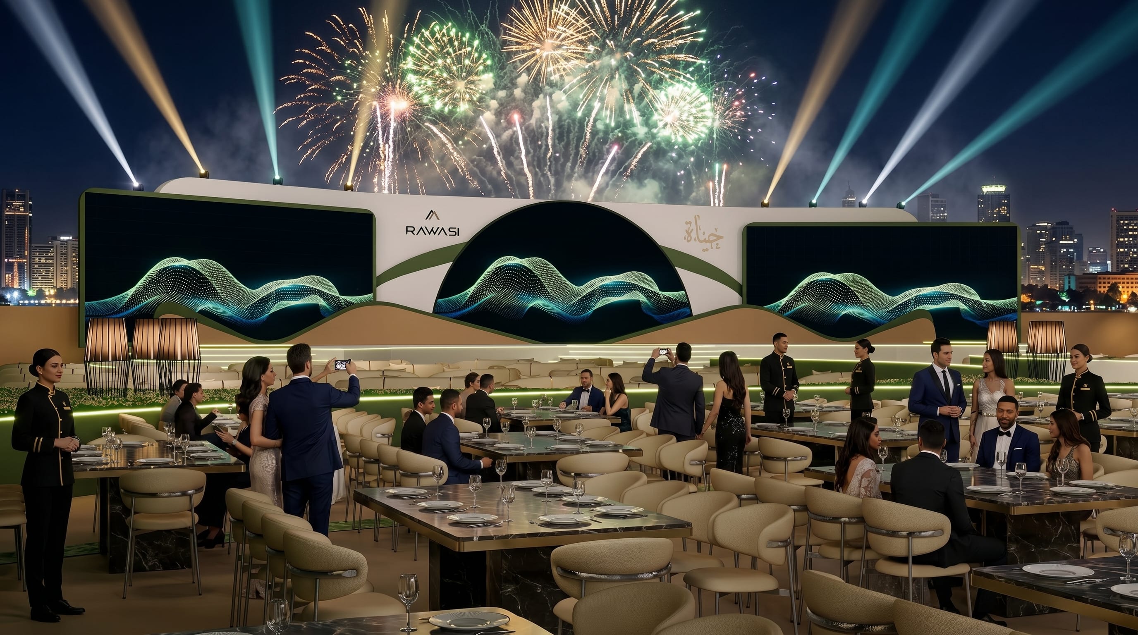
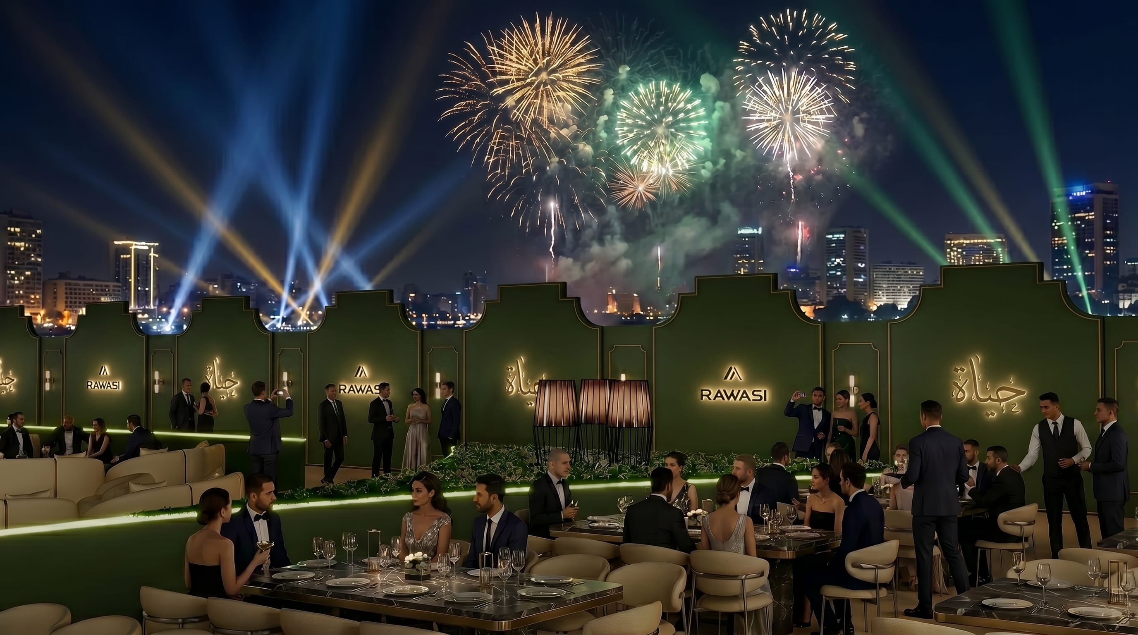
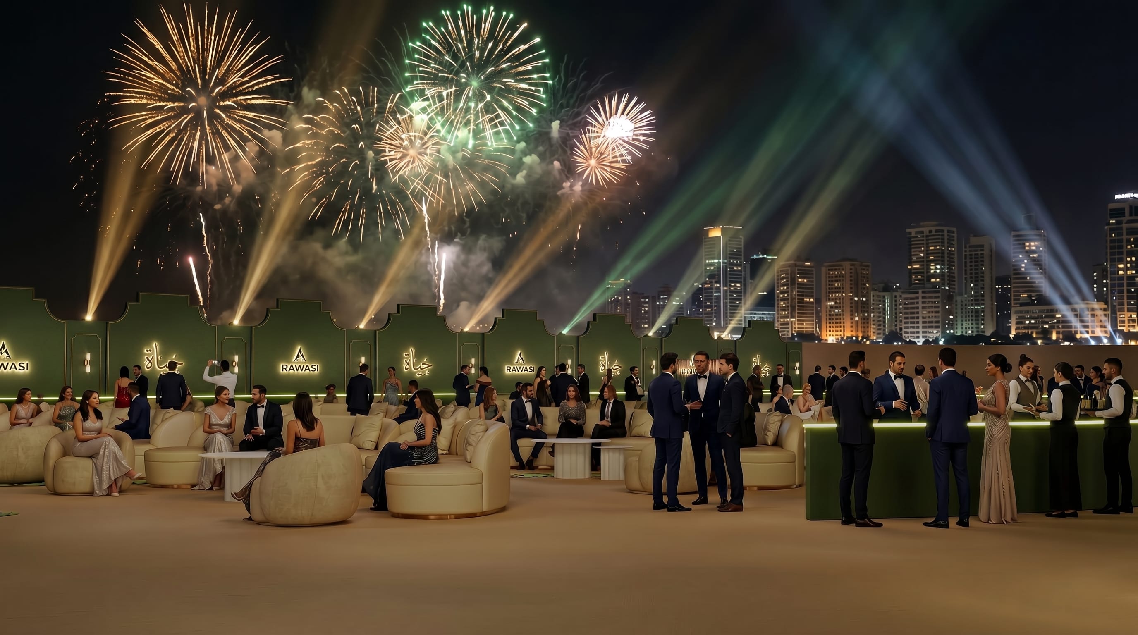
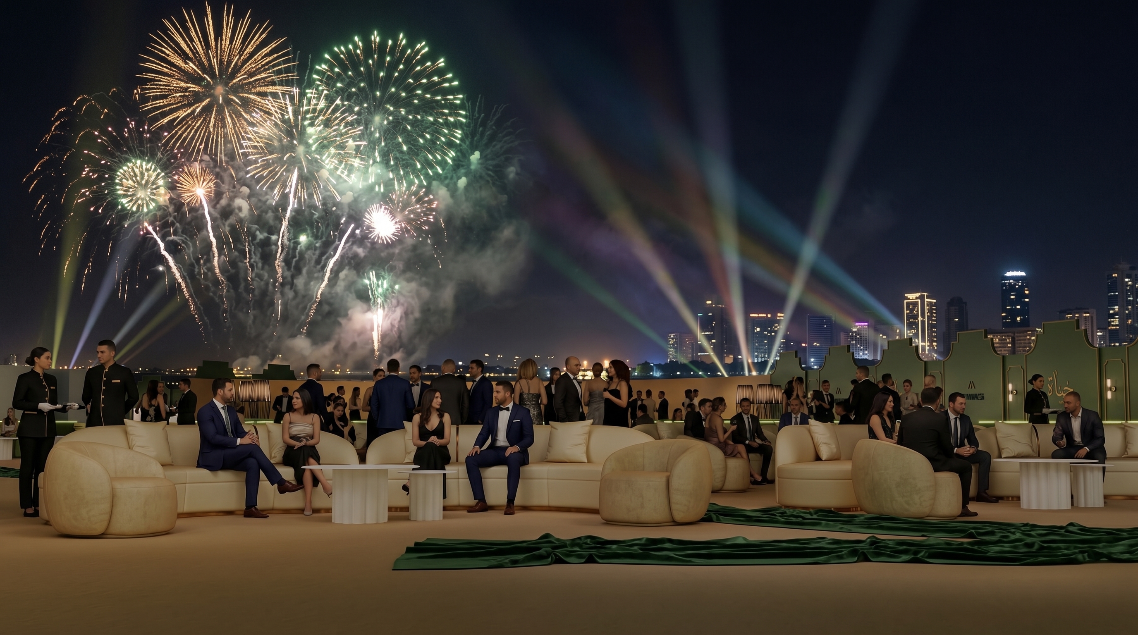
A premium launch gala for حياة by RAWASI Developments — bringing together investors, media, and Mansoura's community for an evening of architecture, culture, and celebration.
Date
Mid May 2026
Location
Mansoura, Egypt
Guests
700 + 300 VIP
Duration
7 PM – 1 AM
Format
Launch Premium Gala
02
Venue
Site & Location
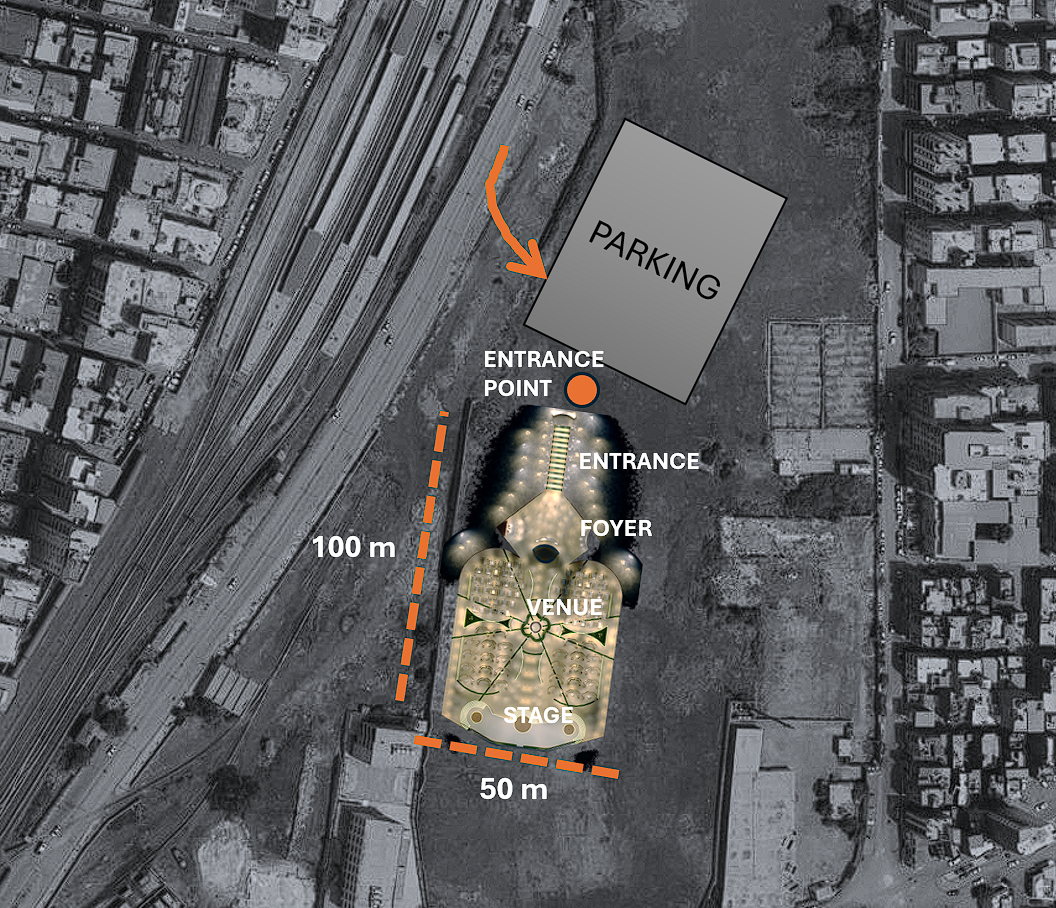
50m
Address
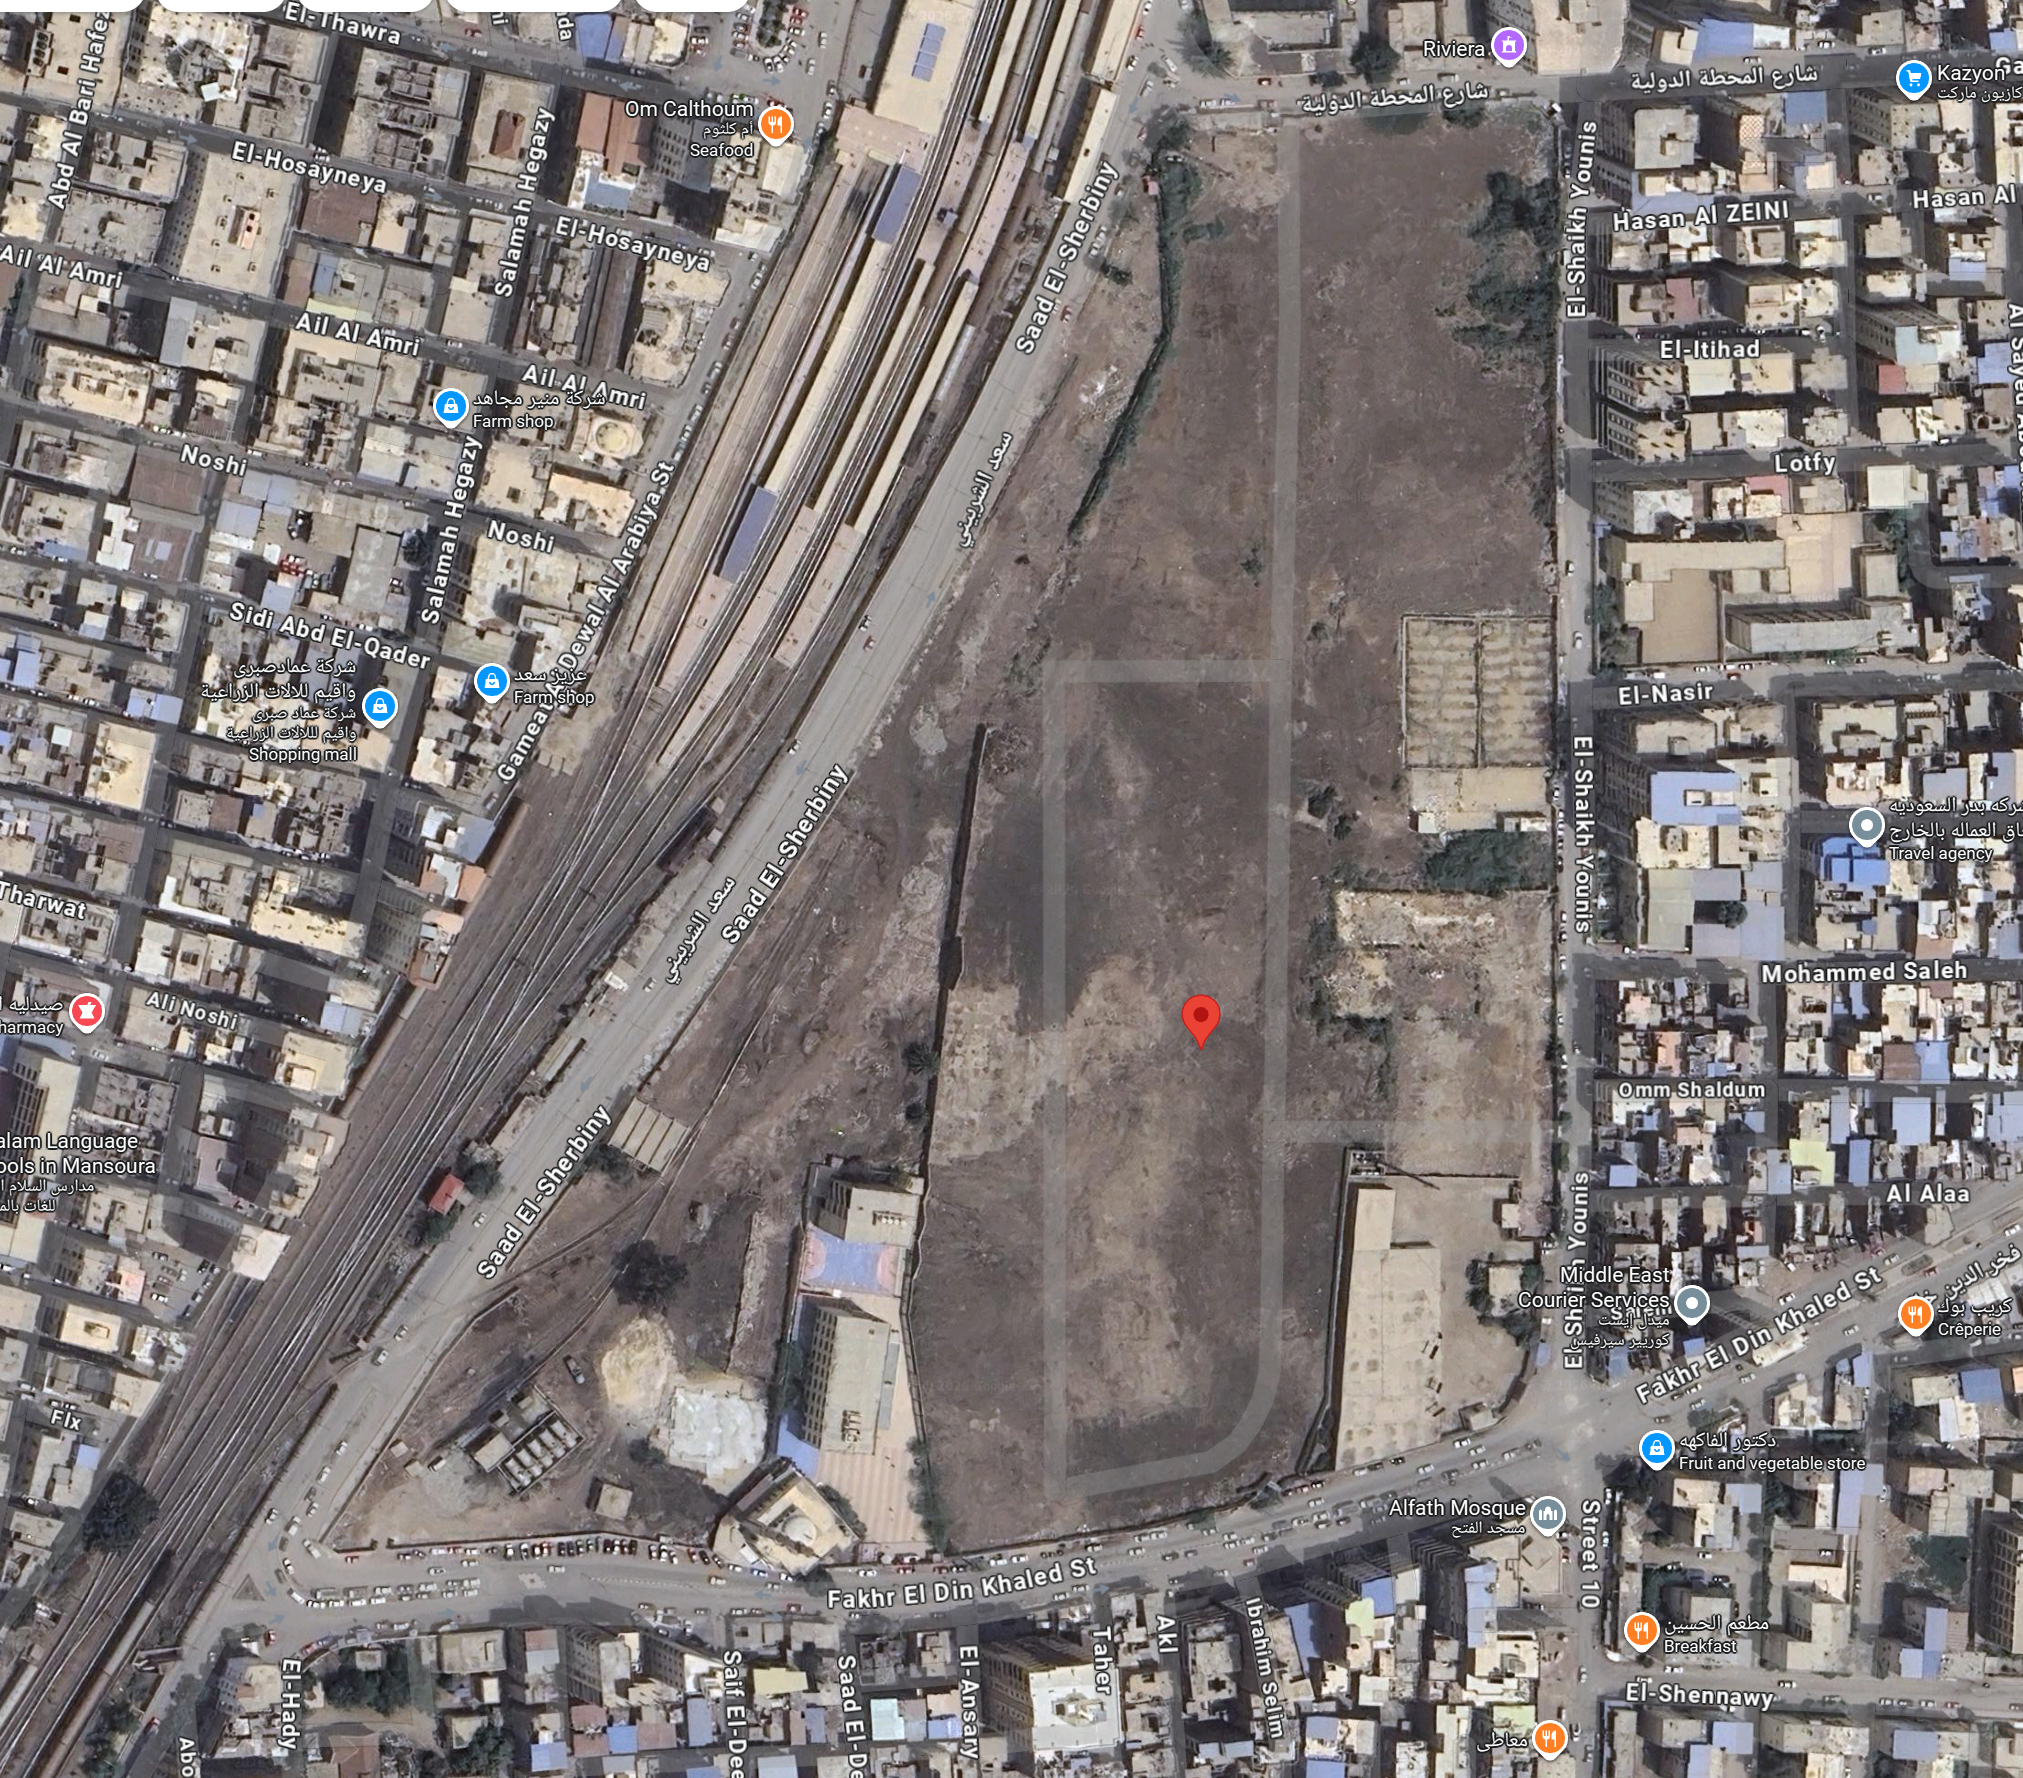
Saad El-Sherbiny Street
Mansoura, Dakahlia Governorate · adjacent to main railway line
Plot Area
Approx. 65,000 m²
Long diagonal plot aligned with the railway corridor
Parking & Traffic
Large Parking · Smooth Flow
Fakhr El-Din Khaled St. (South) · Saad El-Sherbiny (West)
Zone Allocation
5 Dedicated Zones
Stage · VIP · Reception · F&B · Parking
حياة — Hayat · Mansoura
Saad El-Sherbiny St., adjacent to main railway station · Mansoura, Dakahlia
02.1
Venue
Site Layout
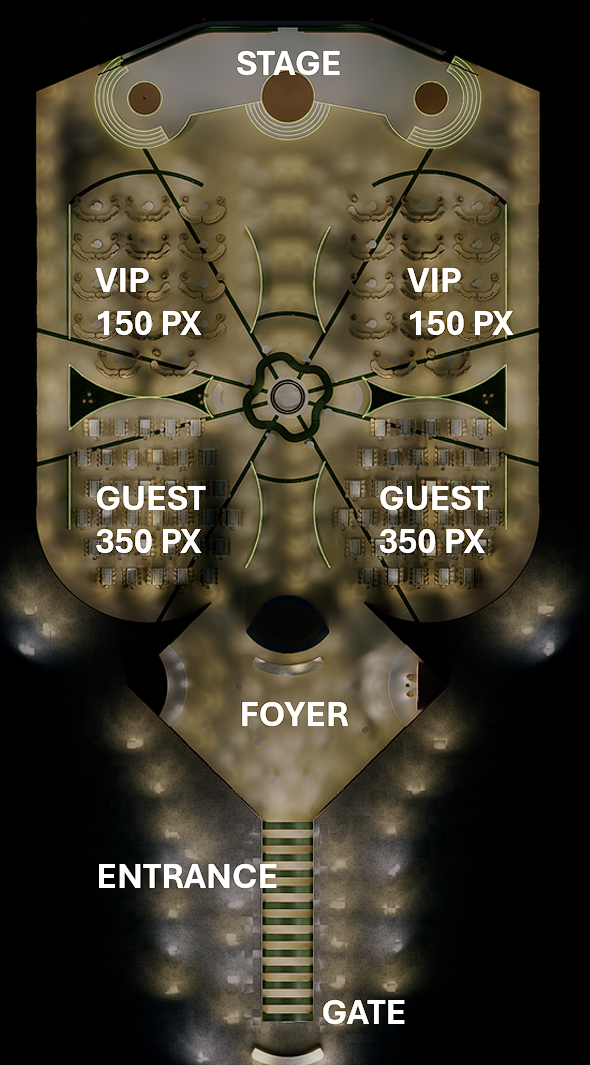
Top-view plan of the Hayat launch venue. A single-axis journey — from dedicated parking, through a branded entrance point, into the foyer, and opening onto the main venue and stage.
Elevated seating wing with direct stage sightline · dedicated hospitality
02 · GUEST LEFT
Guest Seating 350 PAX
Main banquet seating · round tables with full stage view
03 · FOYER
Welcome Foyer
Branded transition hall · fragrance activation · opens onto the main hall
04 · VIP RIGHT
VIP Lounge 150 PAX
Mirror wing · private access from VIP circulation route
05 · GUEST RIGHT
Guest Seating 350 PAX
Mirrored dining wing · equal access to F&B stations and promenade
06 · STAGE
Main Stage
Performance, reveal & fireworks launch point · 180° audience arc
VIP Capacity
300
Guest Capacity
700
Total Seated
1,000
Footprint
100×50 m
03
Schedule
Run of Show
07:00PM
Reception
Guest Arrival & Welcome Reception
VIP fast-track check-in · ambient music · welcome drinks · networking zone opens
60 min
08:00PM
Event Start
Talks & Speeches
RAWASI leadership address · Hayat vision film · project story · investor welcome
45 min
08:45PM
Grand Reveal
Project Reveal & Fireworks
Spectacular launch moment · 3D projection mapping · synchronized fireworks · live broadcast
15 min
09:00PM
Dinner
Gala Dinner Service
Premium seated dinner · F&B village active · networking across VIP and main zones
60 min
10:00PM
Main Show
Live Entertainment
Headline musical performances · light show · interactive experiences · sales floor active
Until 1 AM
04
Visuals
The Gallery
18 Renders · 6 Sections
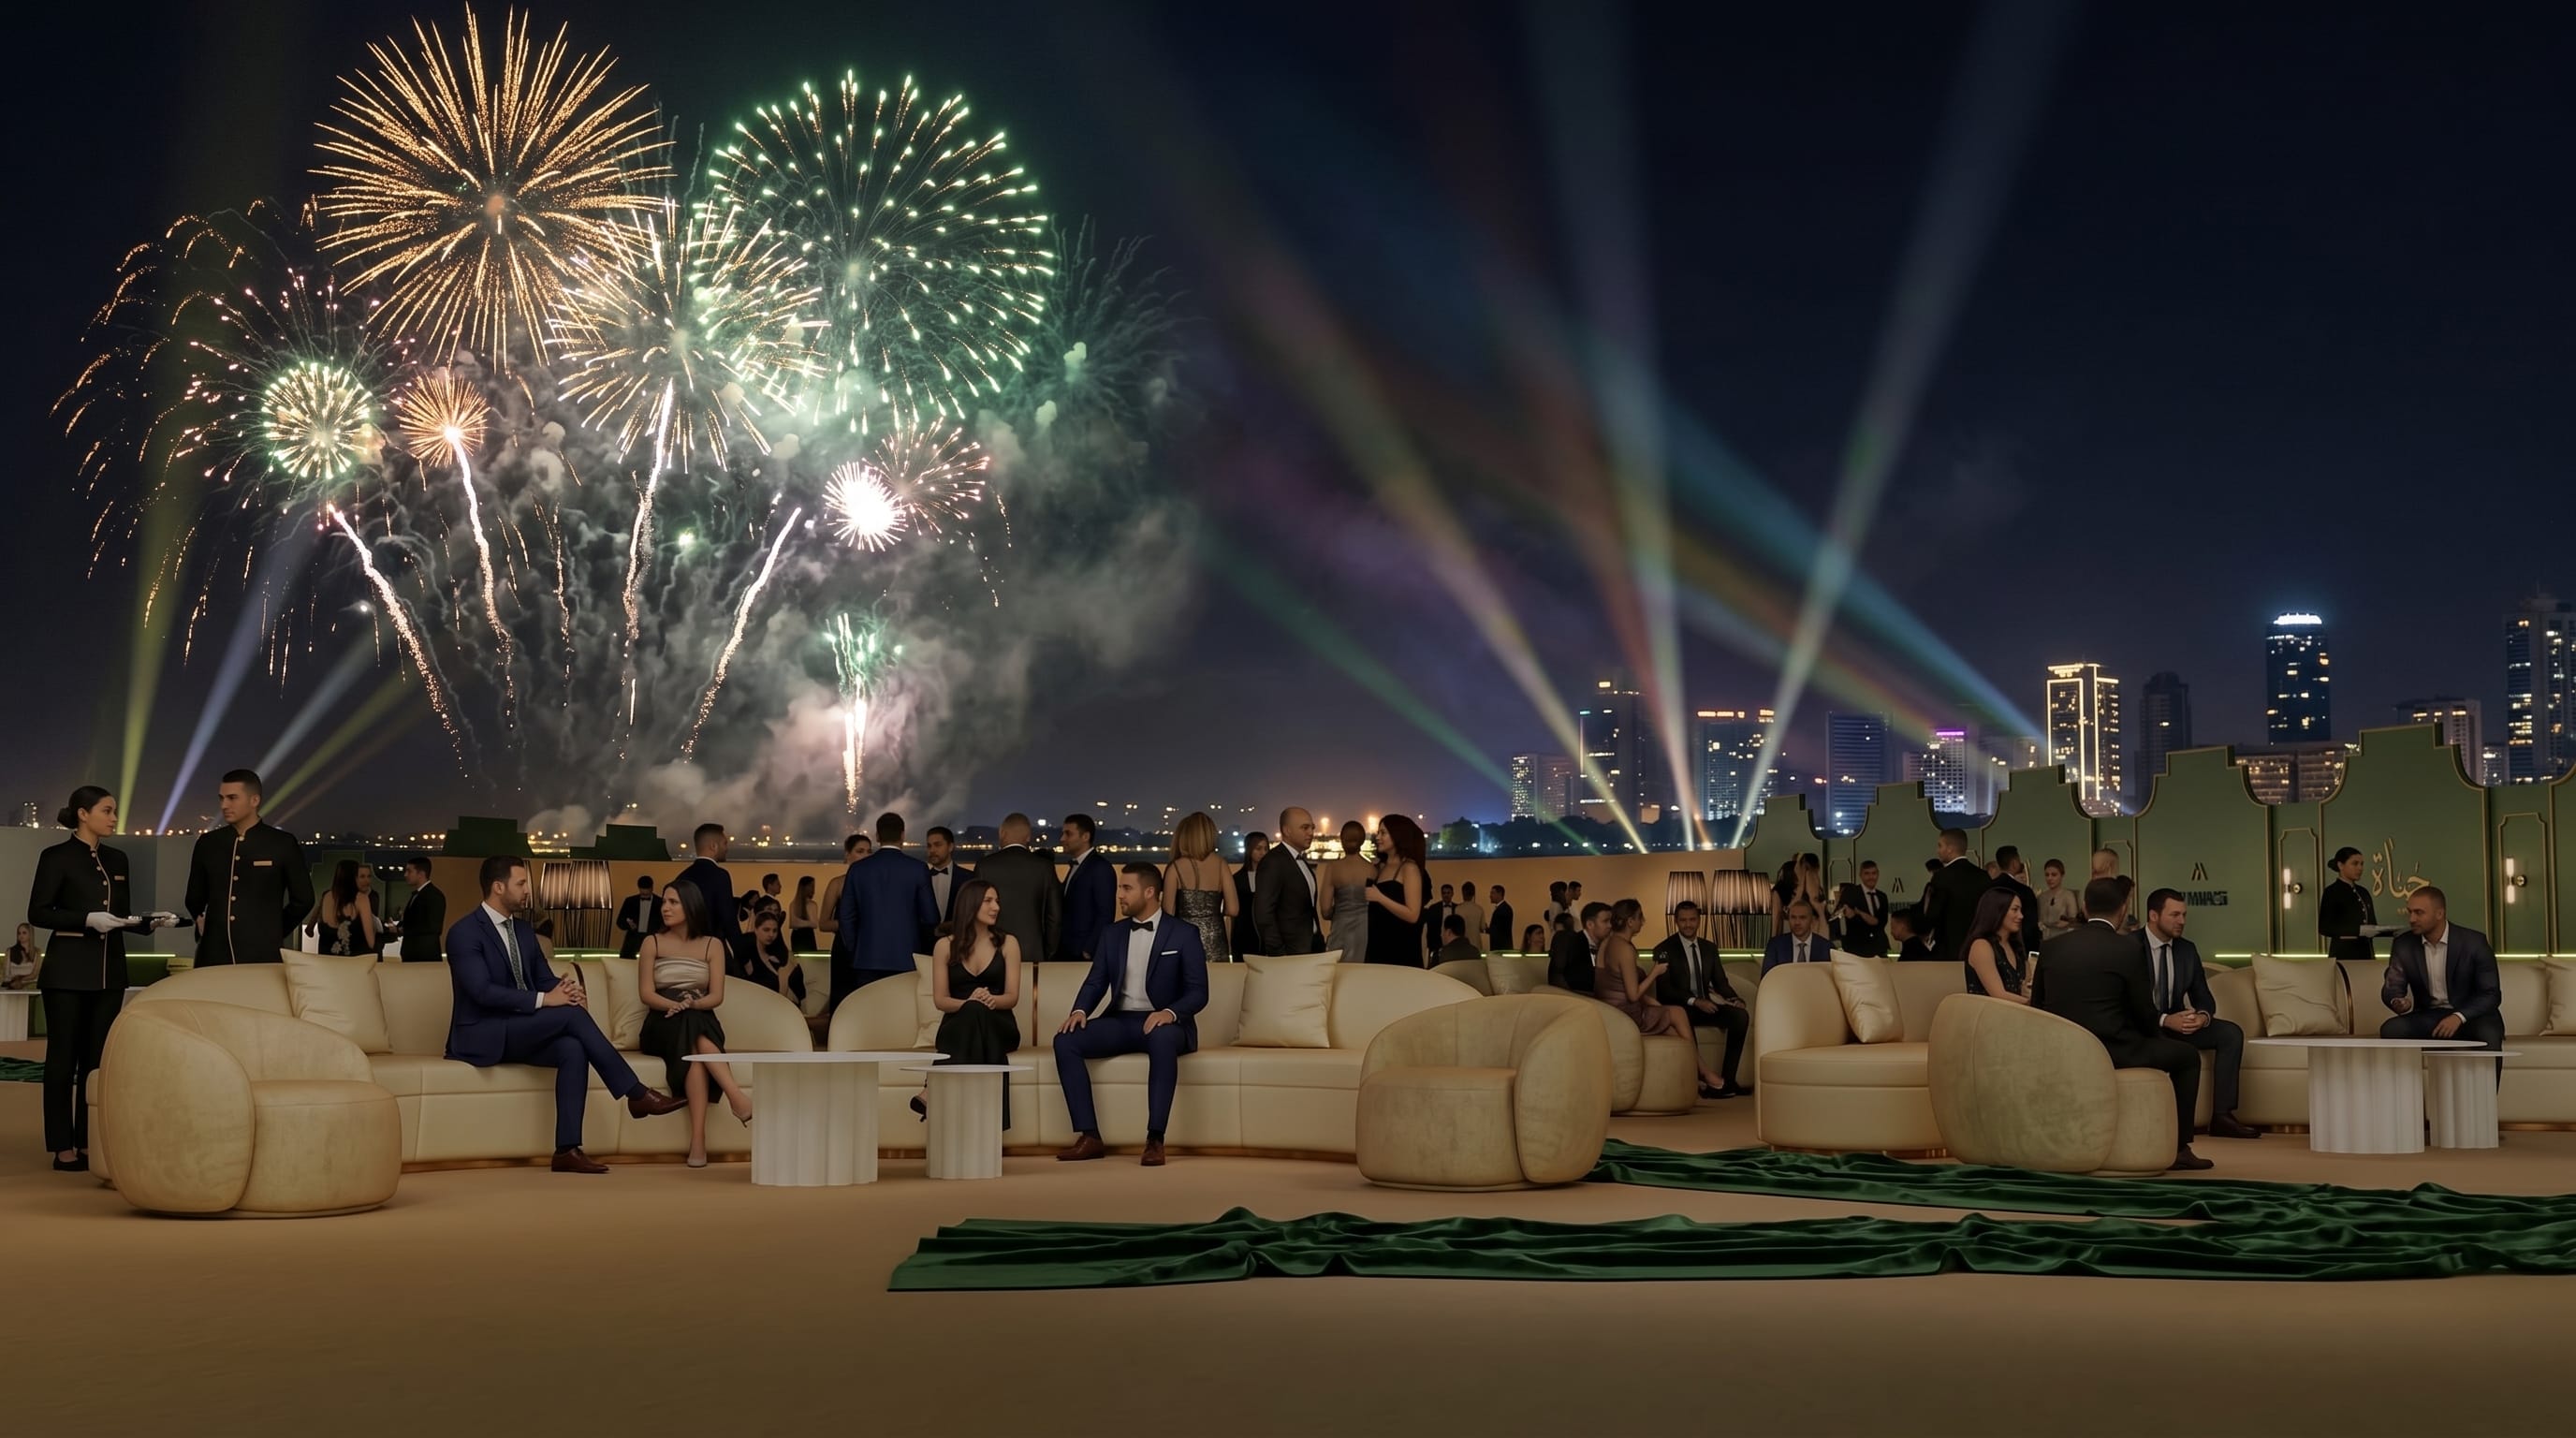
The following slides present the event's visual identity across six functional zones. Click any image to view fullscreen; navigate with arrow keys or swipe.
04.1
Arrival & Registration
04.2
Foyer & Monument
04.3
Main Stage & Speaker
04.4
Guest Seating
04.5
VIP Lounges
04.6
Media & Ambience
Preview
Full Gallery Ahead
04.1
Gallery · Section 01
Arrival & Registration الوصول
04 Renders
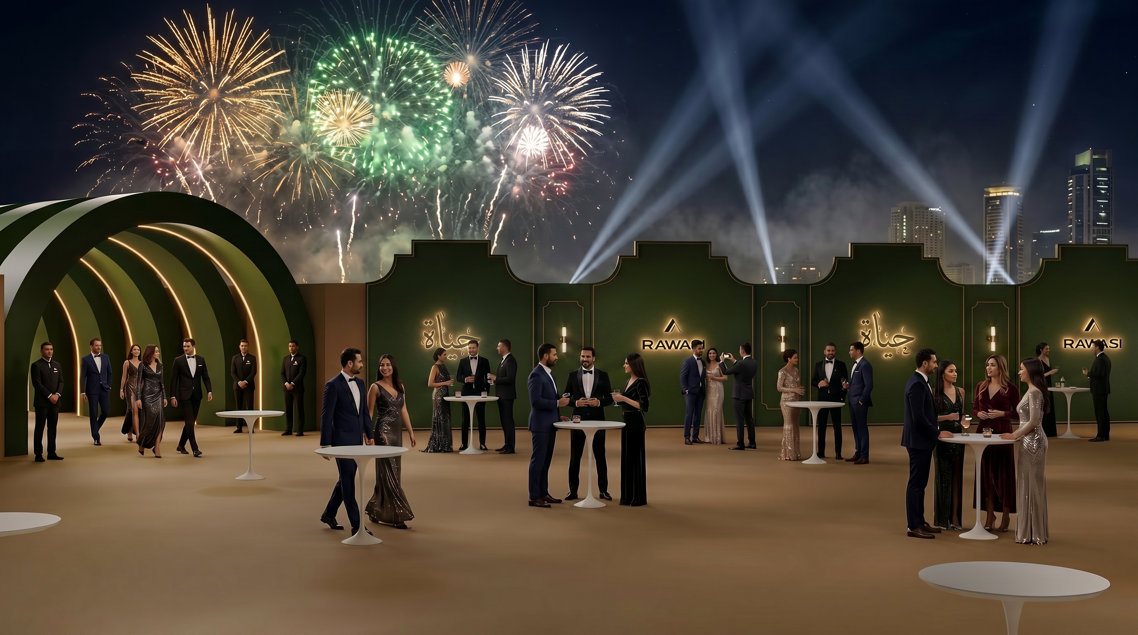
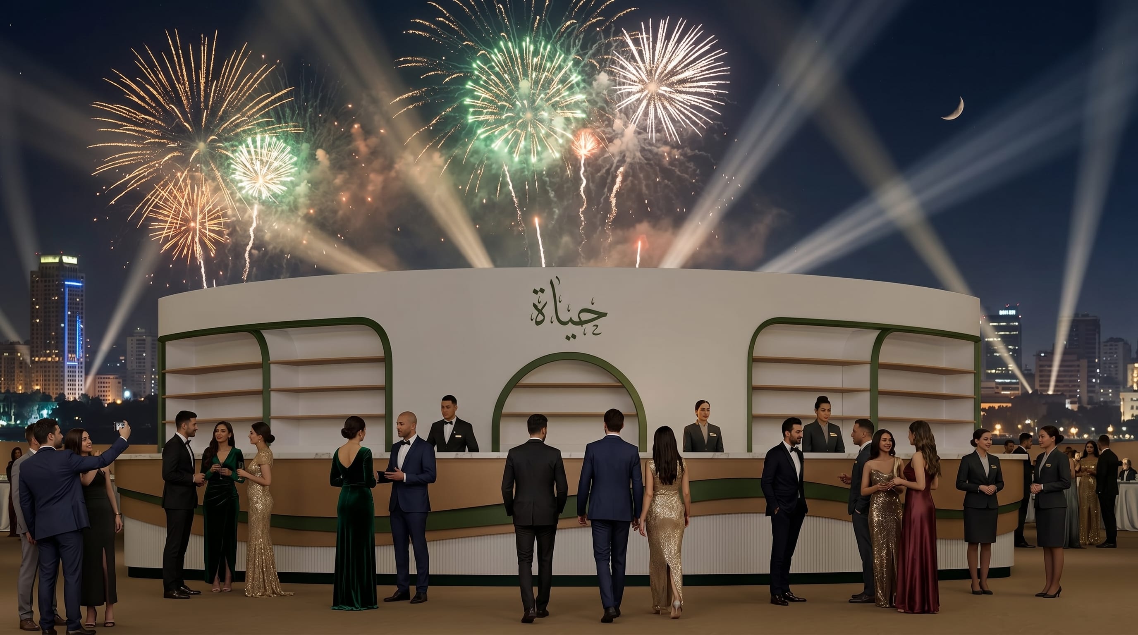
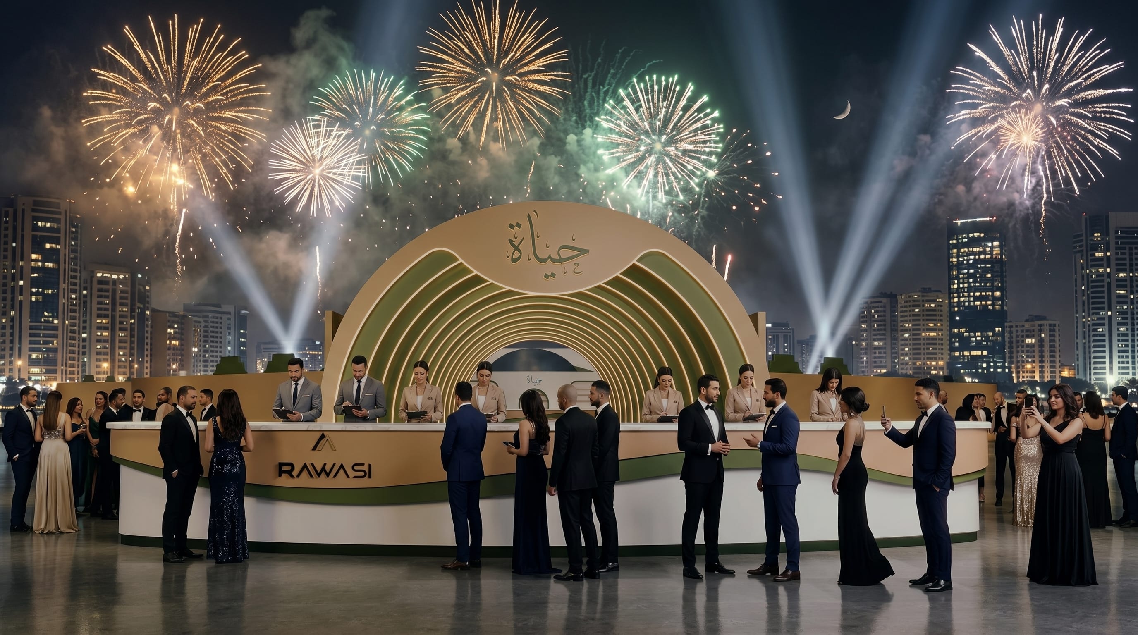
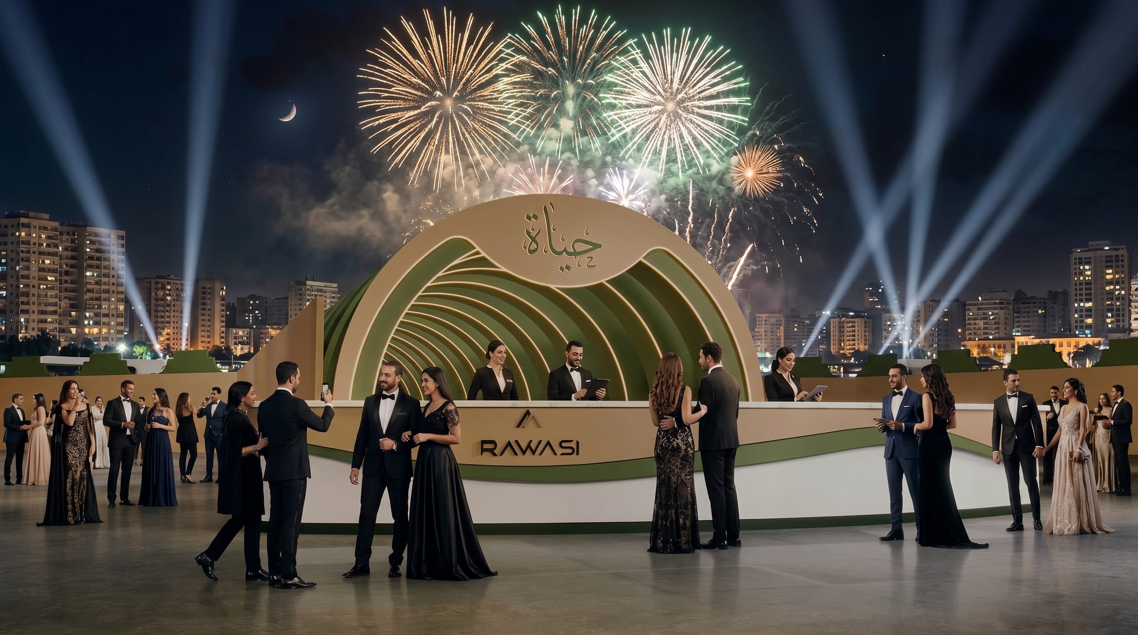
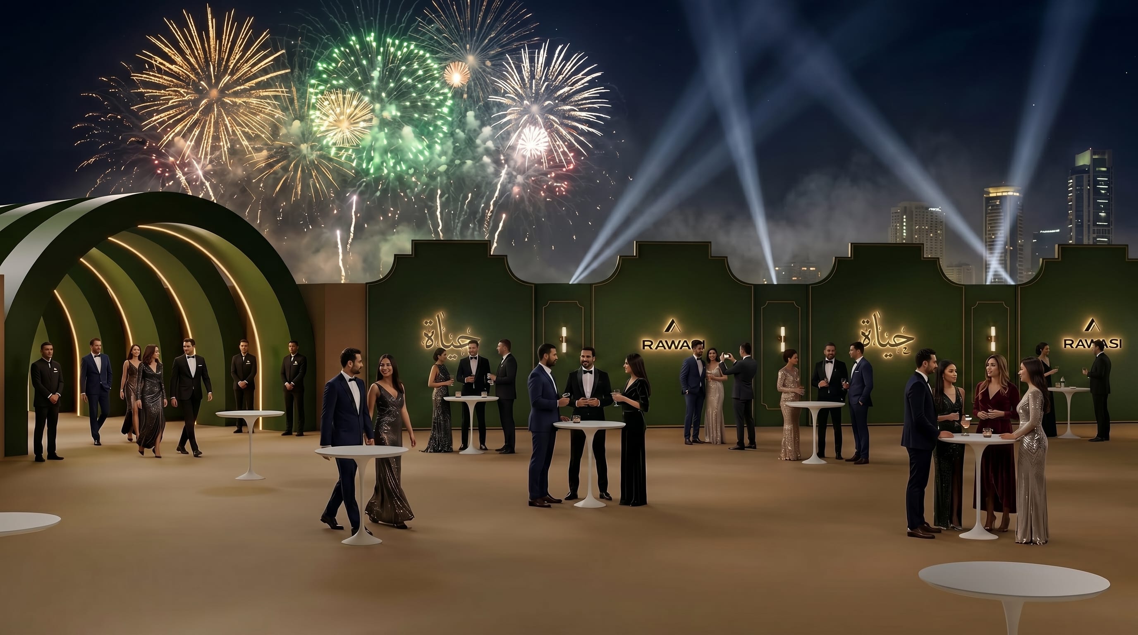
The guest's first impression — a branded entry axis opens onto registration counters, dedicated check-in desks, and a generous pre-event mingling area for early arrivals.
01 · Hero View
Registration & Check-In Hub
02
Check-In Desk — Arch
03
Check-In Desk — Tiered
04
Pre-Event Socialisation
Click any image to view fullscreen
04.2
Gallery · Section 02
Foyer & Monument البهو
03 Renders
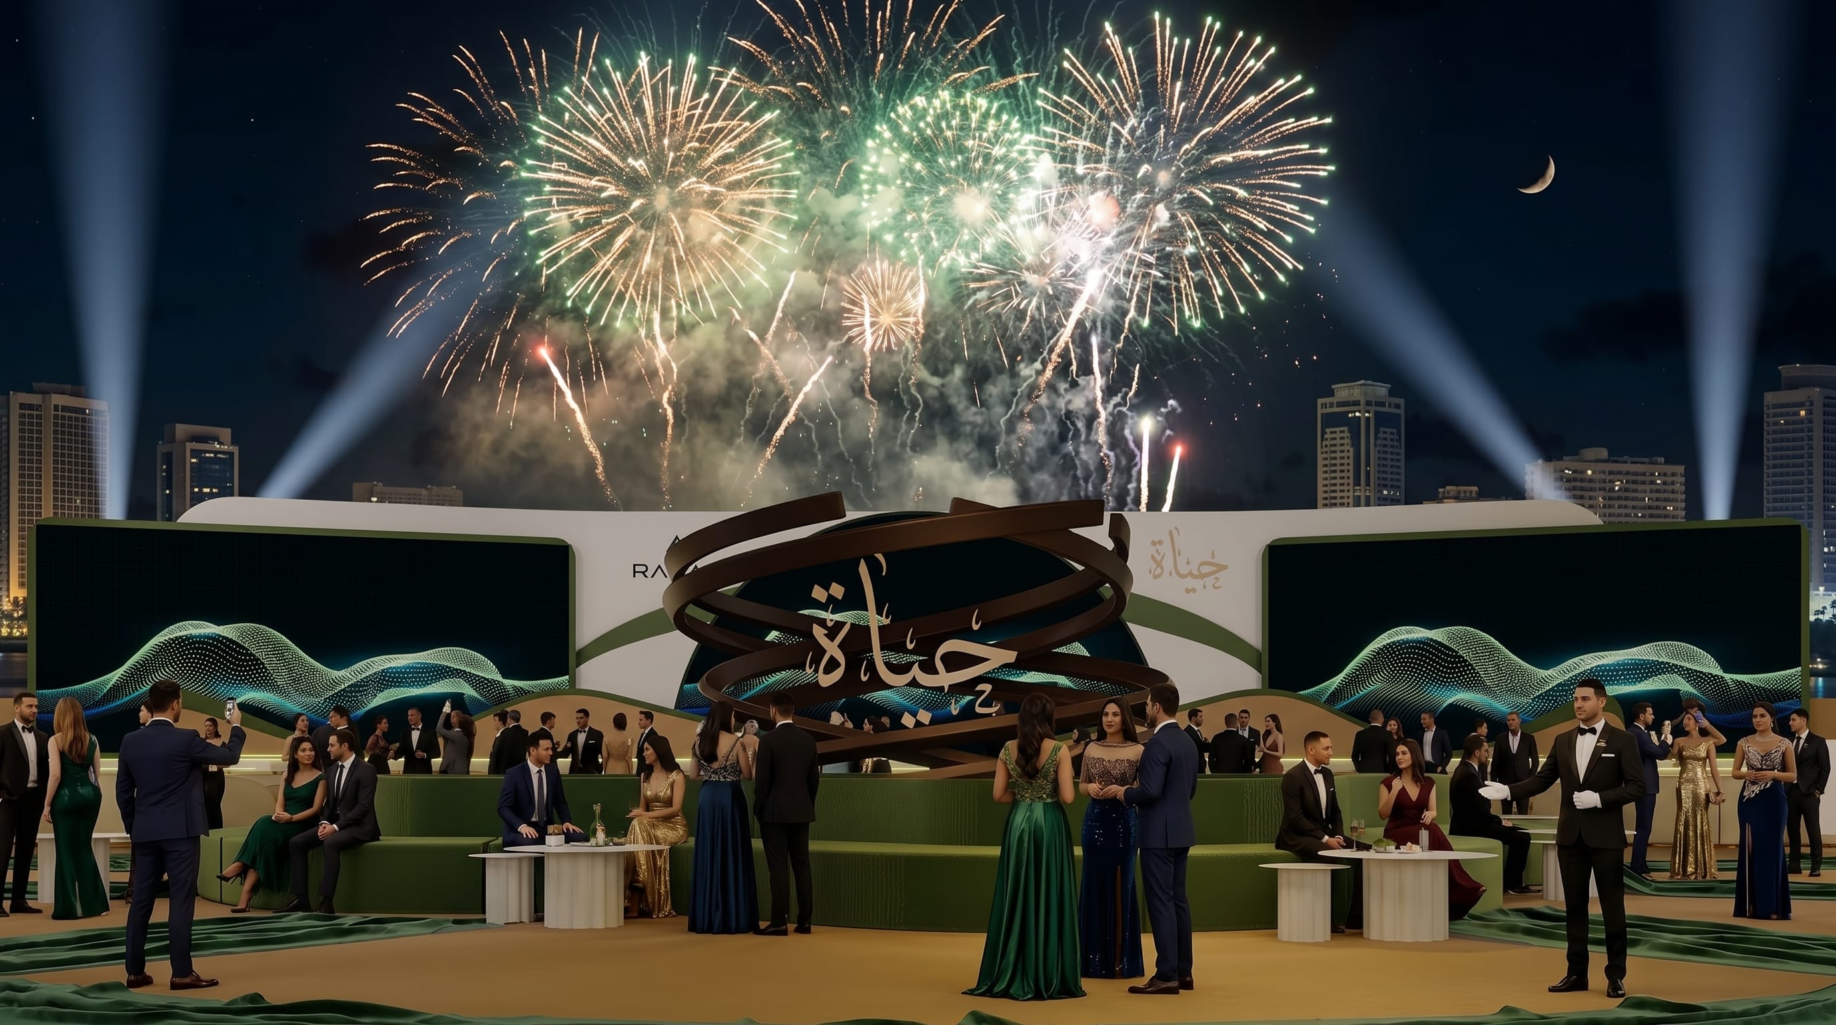
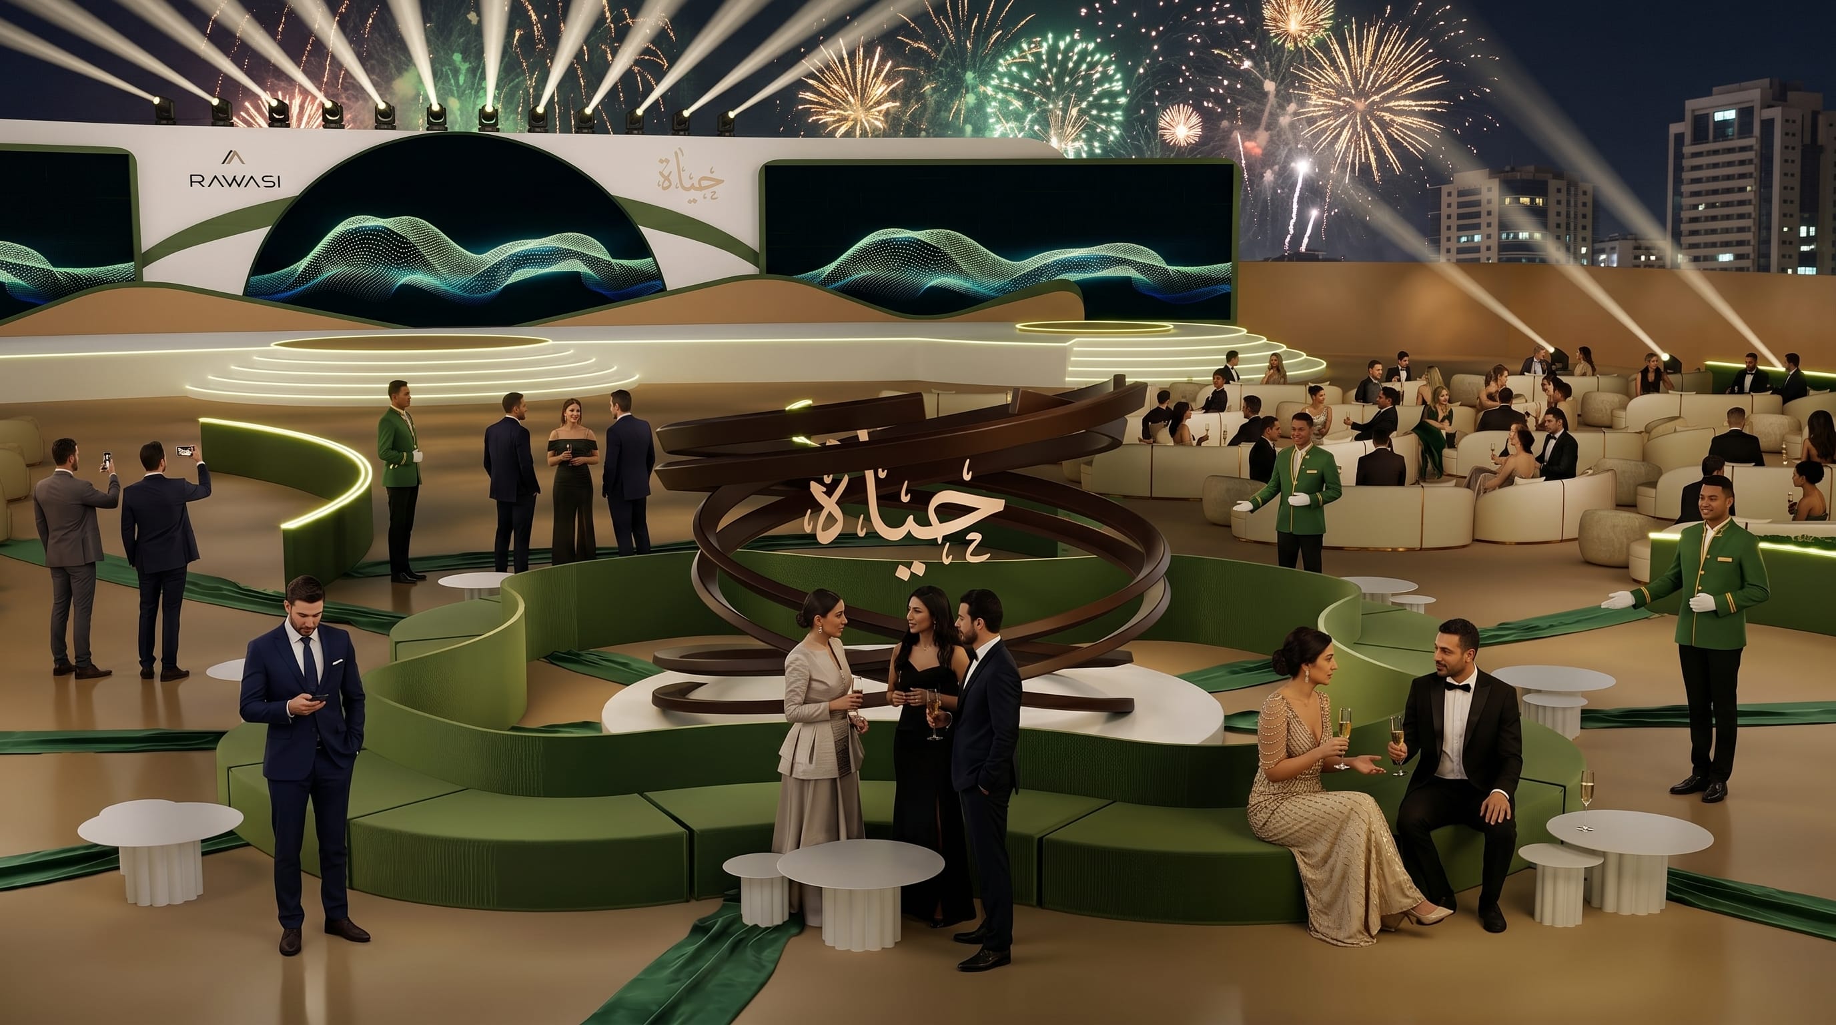
The branded welcome hall and the central حياة sculpture — the emotional anchor of the venue, where guests first encounter the Hayat identity face-to-face.
01 · Hero View
Welcome Foyer
02
Foyer → Monument Axis
03
Central حياة Monument
Click any image to view fullscreen
04.3
Gallery · Section 03
Main Stage & Speaker المسرح
04 Renders
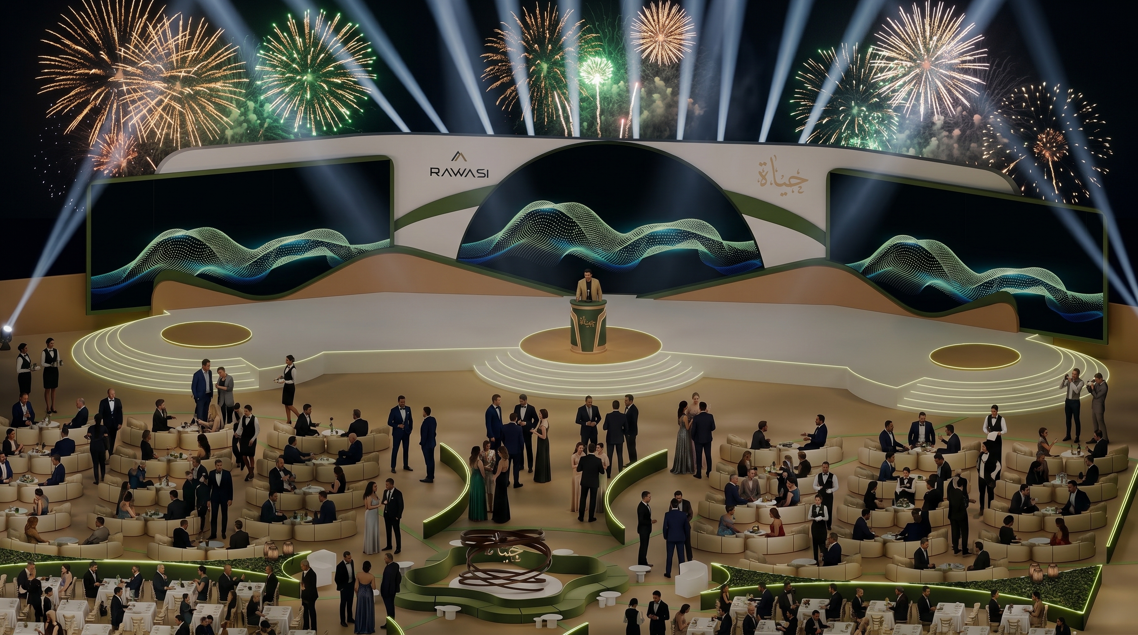
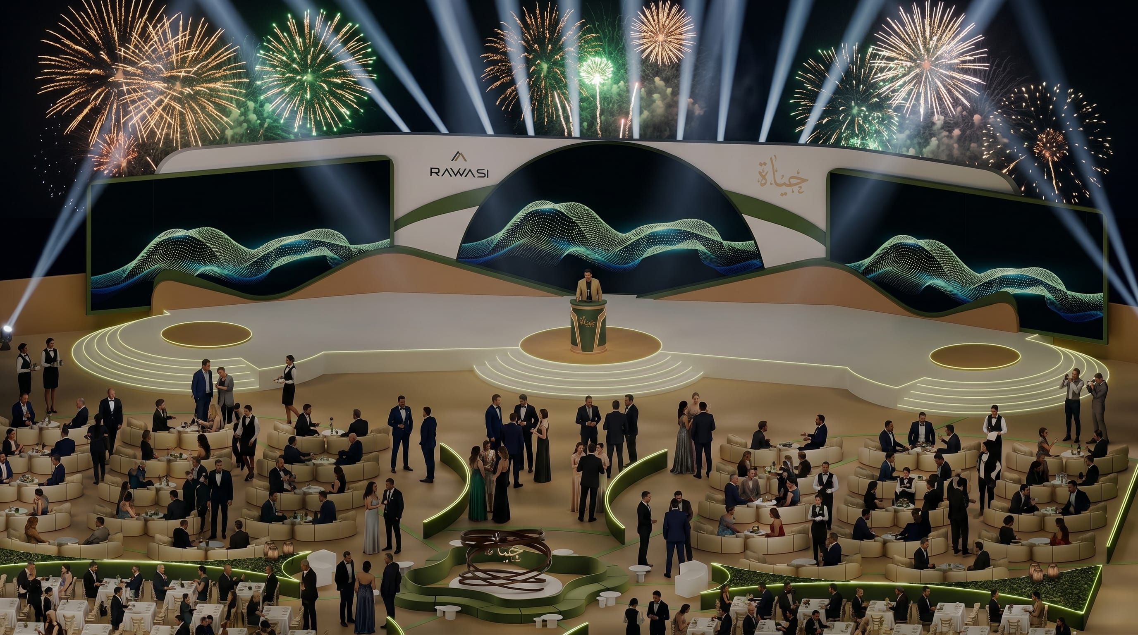
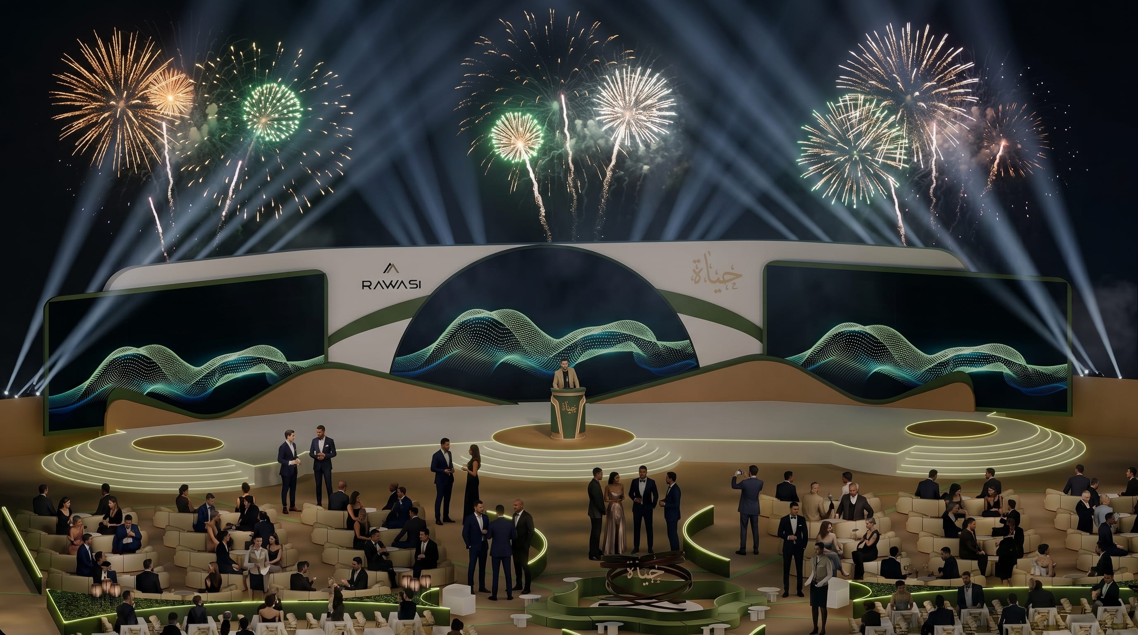
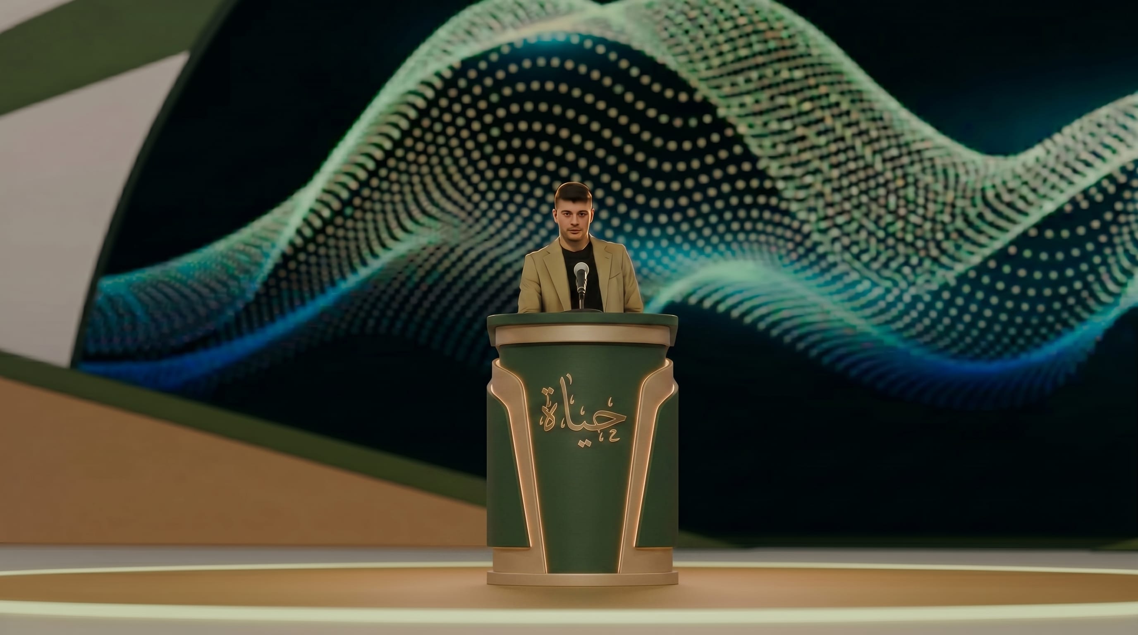
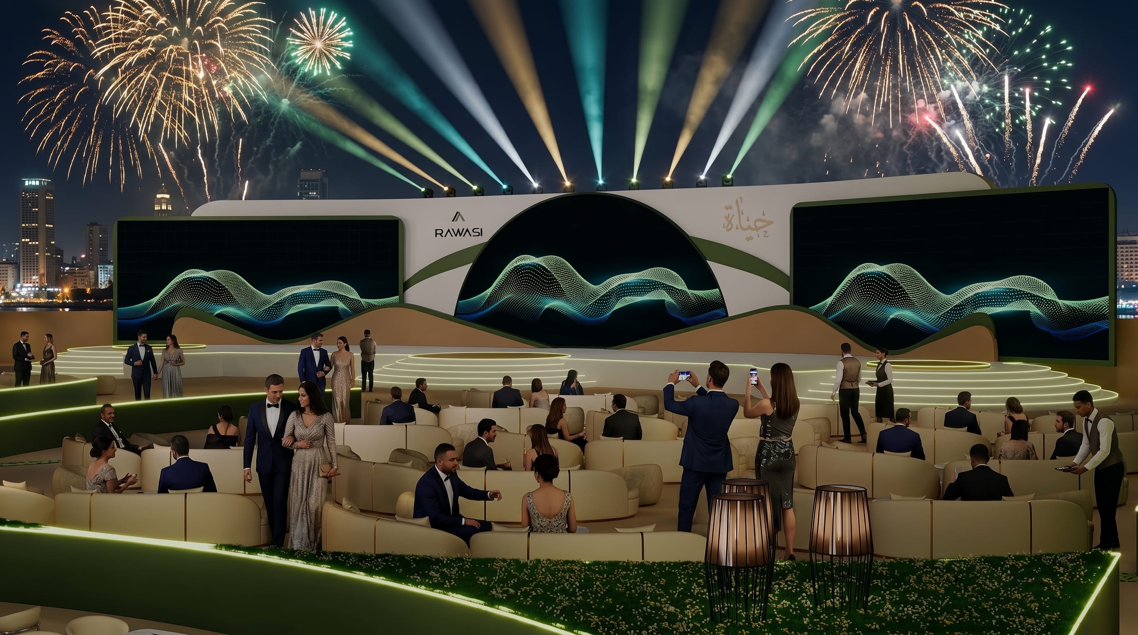
The performance core — sculpted stage with Hayat wave identity, LED arrays, a dedicated speaker podium, and a branded photo opportunity for the evening's keynote moments.
01 · Hero View
Birdseye — Stage Full Shot
02
Main Stage
03
Speaker Podium
04
Photo Opportunity
Click any image to view fullscreen
04.4
Gallery · Section 04
Guest Seating الجلوس
02 Renders
The two mirrored guest wings — 350 seats each — offering equal sightlines onto the stage and a shared, celebratory atmosphere across the main hall.
01 · Hero View
Guest Left — Stage Sightline
02
Guest Right Area
Click any image to view fullscreen
04.5
Gallery · Section 05
VIP Lounges صالة كبار الضيوف
03 Renders
Two mirrored VIP wings — 150 guests each — with private lounge seating, premium bar service, dedicated hospitality, and uninterrupted stage views.
01 · Hero View
VIP Area Perspective
02
VIP Guest Lounges
03
VIP Right Section
Click any image to view fullscreen
04.6
Gallery · Section 06
Media & Ambience الإعلام والأجواء
02 Renders
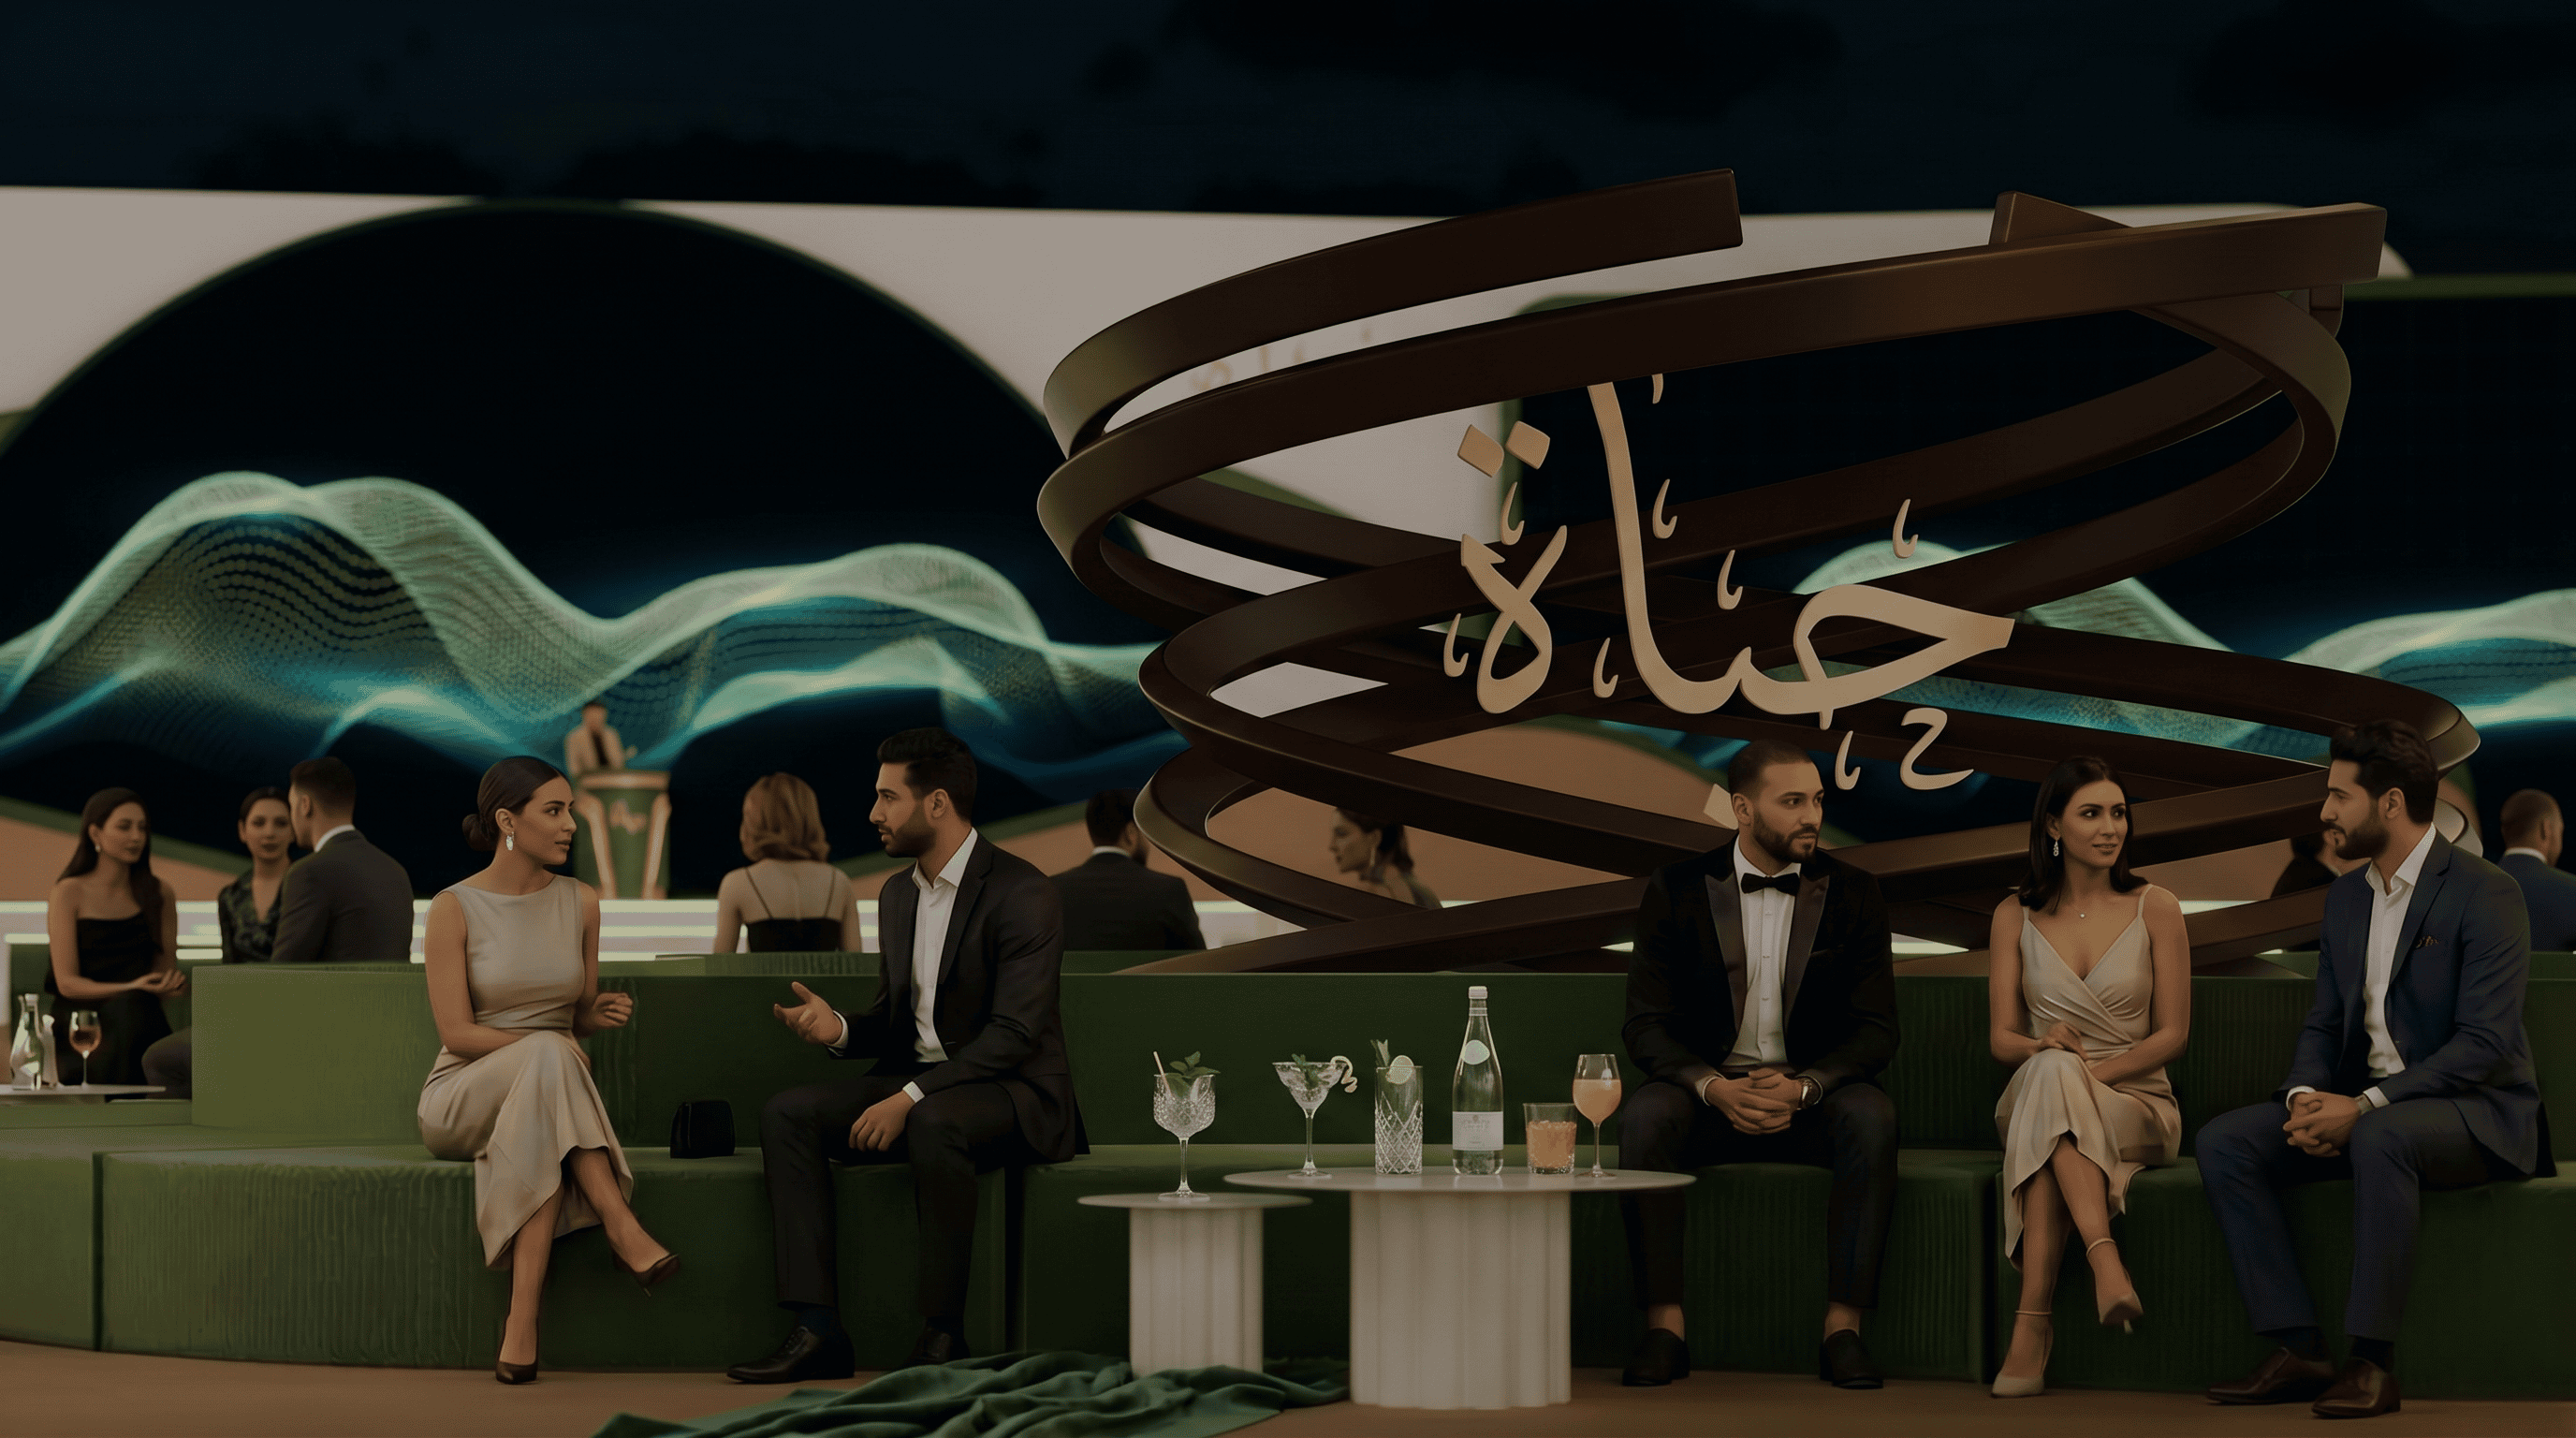
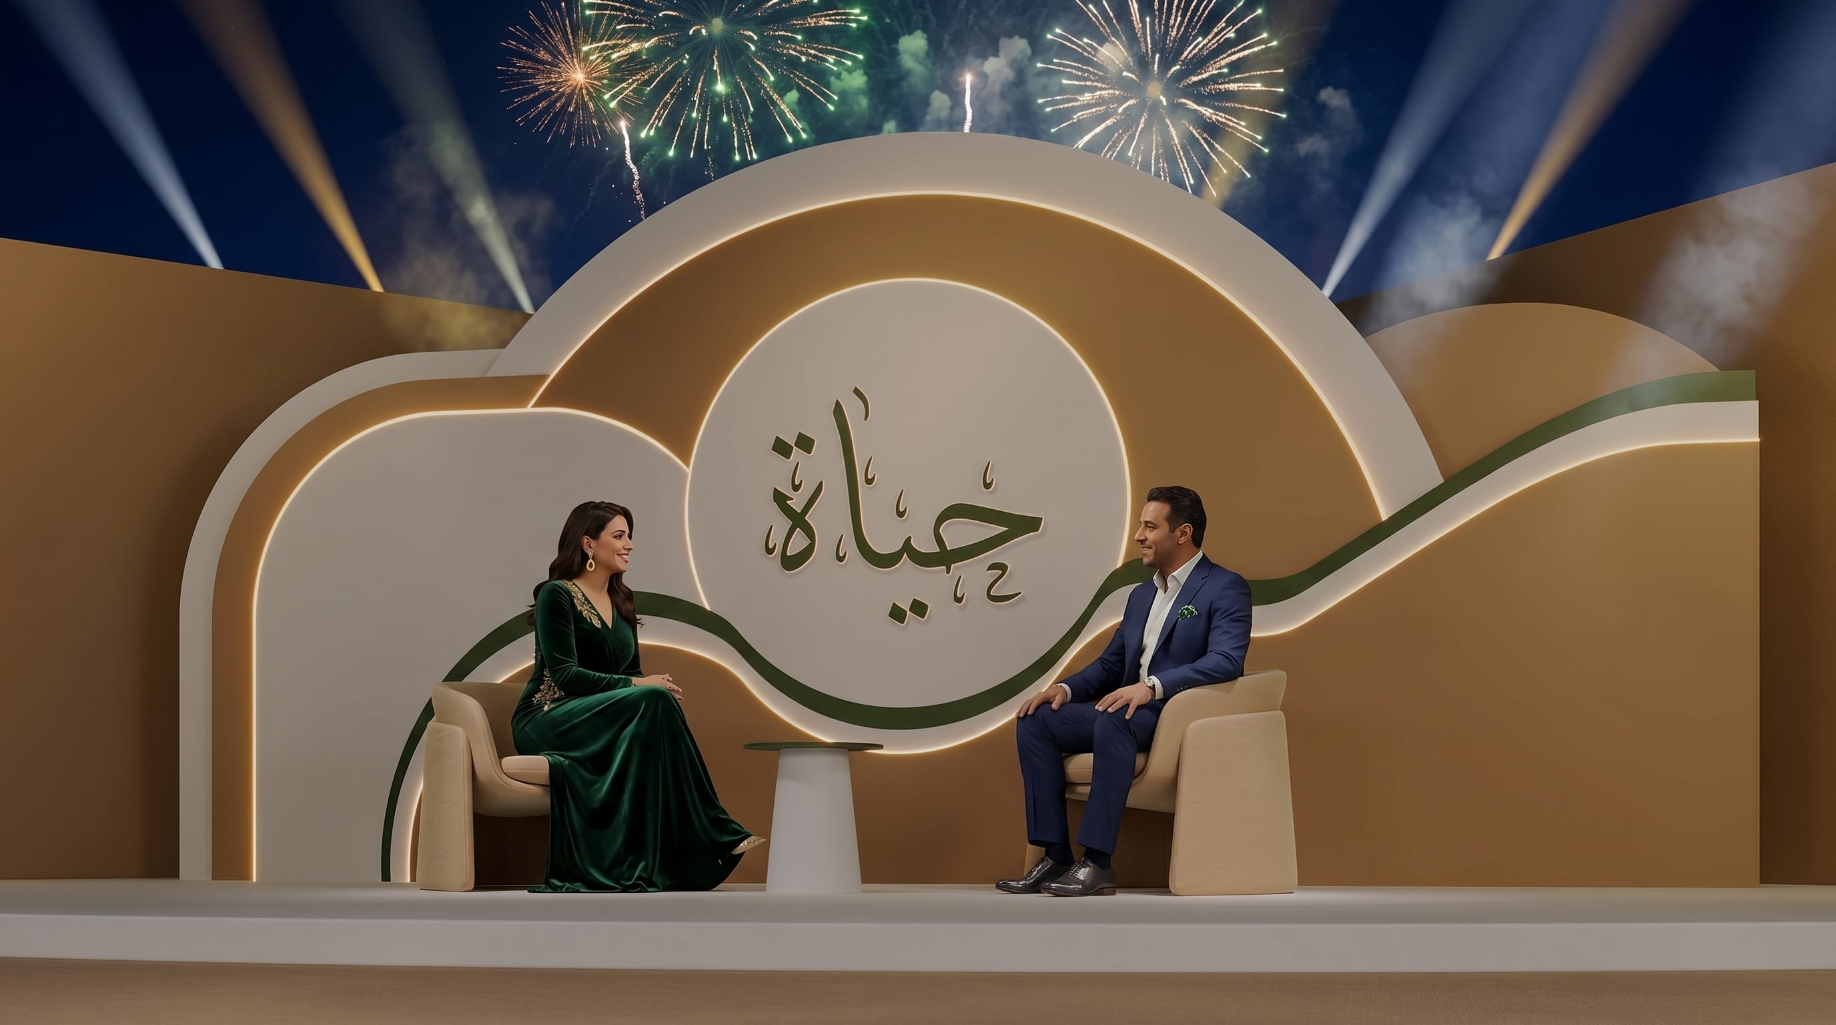
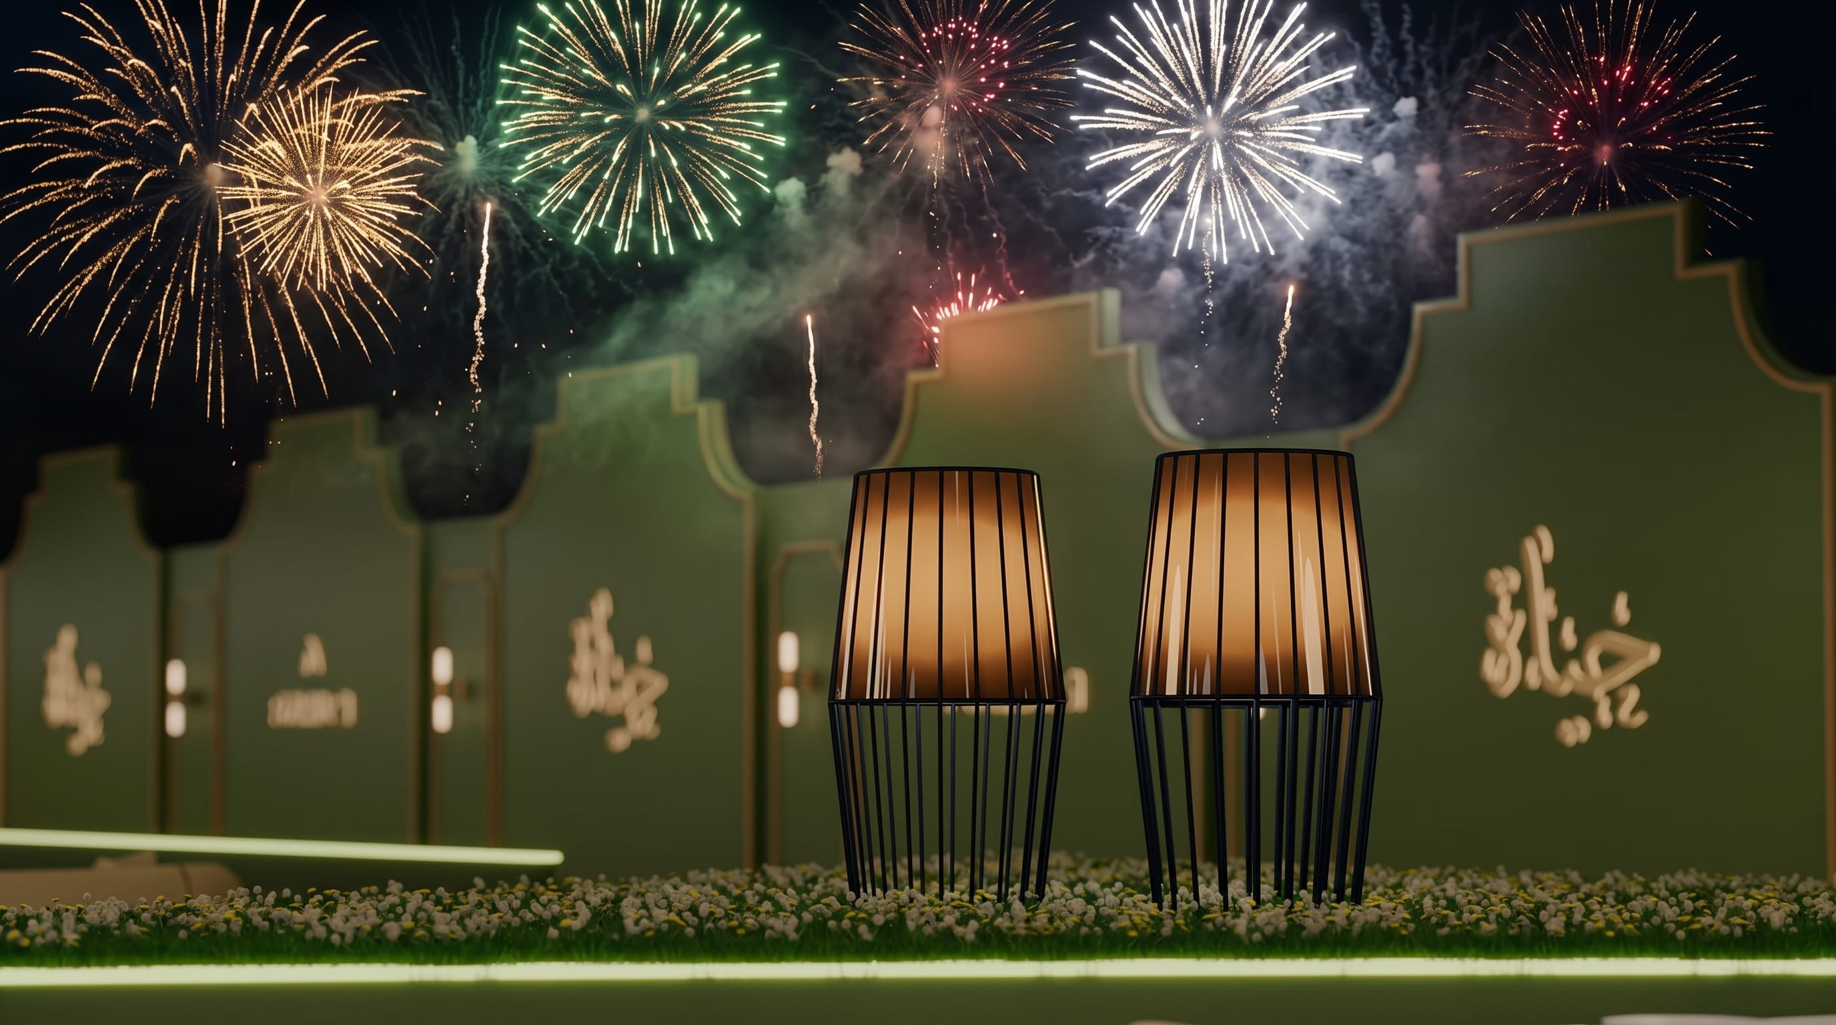
The supporting layer — a branded media & interview set for press coverage, and the quiet ambient moments that give the evening its warmth.
01 · Hero View
Media & Interview Section
02
Warm Happy Moment
Click any image to view fullscreen
04.7
The Moment
Fireworks & Project Reveal
“The sky opens. The music swells. حياة appears.”
A 15-minute pyrotechnic performance synchronised to original score, culminating in a time-coded light & laser sequence that delivers the project reveal film.
15MIN
Start8:45 PM
End9:00 PM
PlacementPost-Speeches
01
Opening Pyro · 0:00 – 4:30
Aerial shells open the sequence — low, mid, and high tier bursts choreographed to a building orchestral overture. Stage lighting dimmed to silhouette the skyline.
02
Laser & Light Bridge · 4:30 – 10:00
Ground-based lasers and beam lights take over, painting the audience and venue axis. Pyro recedes into rhythmic ground effects. Music transitions to the Hayat theme.
03
Project Reveal Film · 10:00 – 15:00
Time-coded video reveal: the حياة project film plays on the stage LED wall, frame-synced to laser lines across the facade and a final pyro crescendo on the closing shot.
PYROTECHNIC SHOWLIVE ORIGINAL SCORETIME-CODED LASERSSTAGE LED REVEALBROADCAST LIVE15 MINUTES
05
Experience Design
Guest Journey
Invitation
WhatsApp + SMS + formal printed card
Arrival & Check-In
7 PM · valet · welcome arch · QR scan · wristband
Welcome Reception
Drinks · ambient music · networking zone
Talks & Speeches
8 PM · RAWASI address · Hayat vision film
Grand Reveal
8:45 PM · حياة reveal · mapping · fireworks
Dinner & Show
9 PM · gala dinner · live entertainment till 1 AM
Pre-Event
Digital invitation with Google Maps pin · Event teaser video · WhatsApp reminder 48h + 2h before · Dress code: Smart Casual / Elegant
On-Site Experience
Welcome arch with حياة branding · Fragrance activation at entry · Branded photo moments · Live social media wall on LED screens
Post-Event
Thank-you SMS within 24h · Event recap video within 48h · Sales follow-up call · Exclusive early-bird booking window (72h)
06
Operations
Crowd Management
Capacity & Entry Control
Total event capacity: 1,000 seated guests (700 + 300 VIP)
4 entry gates with dedicated VIP fast-track lane
Digital QR ticketing & RFID wristbands
Real-time occupancy monitoring via counter system
Max entry rate: 200 guests / 10 min at peak
Zone Flow Strategy
Colour-coded wristbands per zone (General / VIP / Media)
One-way flow corridors to avoid counter-flow congestion
Barrier system with 6 marshalled checkpoint stations
Emergency evacuation routes signposted (4 exits)
Separate exit channels to prevent bottlenecks at close
1,000
Seated Guests
4
Entry Gates
60+
Ushers
Parking & Transport
On-site valet: 200 cars (VIP + premium)
Overflow parking: Fakhr El-Din Khaled corridor
Shuttle buses from designated pick-up points
Dedicated media & supplier unloading zone
Traffic coordinators on all approach roads
Communications
Operations command center (on-site war room)
Two-way radio system across all staff teams
Dedicated WhatsApp ops group + backup phone tree
07
Safety
Security & Safety Plan
Security Personnel
150+ trained officers across all zones and backstage. Uniformed and plainclothes units, licensed private security.
Ops Command Center
On-site war room coordinating all security, medical, and event teams. Two-way radio across all units with dedicated supervisor channel.
Bag Check & Screening
Walk-through metal detectors at all gates. X-ray screening at VIP entry. Prohibited items list communicated in advance.
First Aid & Medical
2 medical units with paramedics, ambulance on standby, AED equipment. Coordinated with Mansoura University Hospital.
1
Guest Arrival & ID Check
2
Bag Screen & Wristband
3
Zone Assignment
4
In-Event Monitoring
5
Controlled Departure
08
Organization
Operations Teams
Eleven coordinated teams deliver the event — from production and stage management through to hospitality, security, and media. Headcounts below reflect total active personnel across setup, showtime, and breakdown.
150+
Production
Build · rigging · setup · breakdown
150+
Security
Uniformed + plainclothes · gates · zones · backstage
150+
F&B
Chefs · service staff · banquet captains · bar teams
60+
Guest Management
Ushers · coordinators · VIP hosts · check-in
40+
AV
Audio · lighting · video · LED walls · control
30+
Valet
On-site valet · traffic · car retrieval
30+
Housekeeping
Venue cleaning · restrooms · turnover · waste
20+
Media
Video · photography · live broadcast · social
15+
Stage Management
Show calling · cue sheets · run sheet · backstage flow